
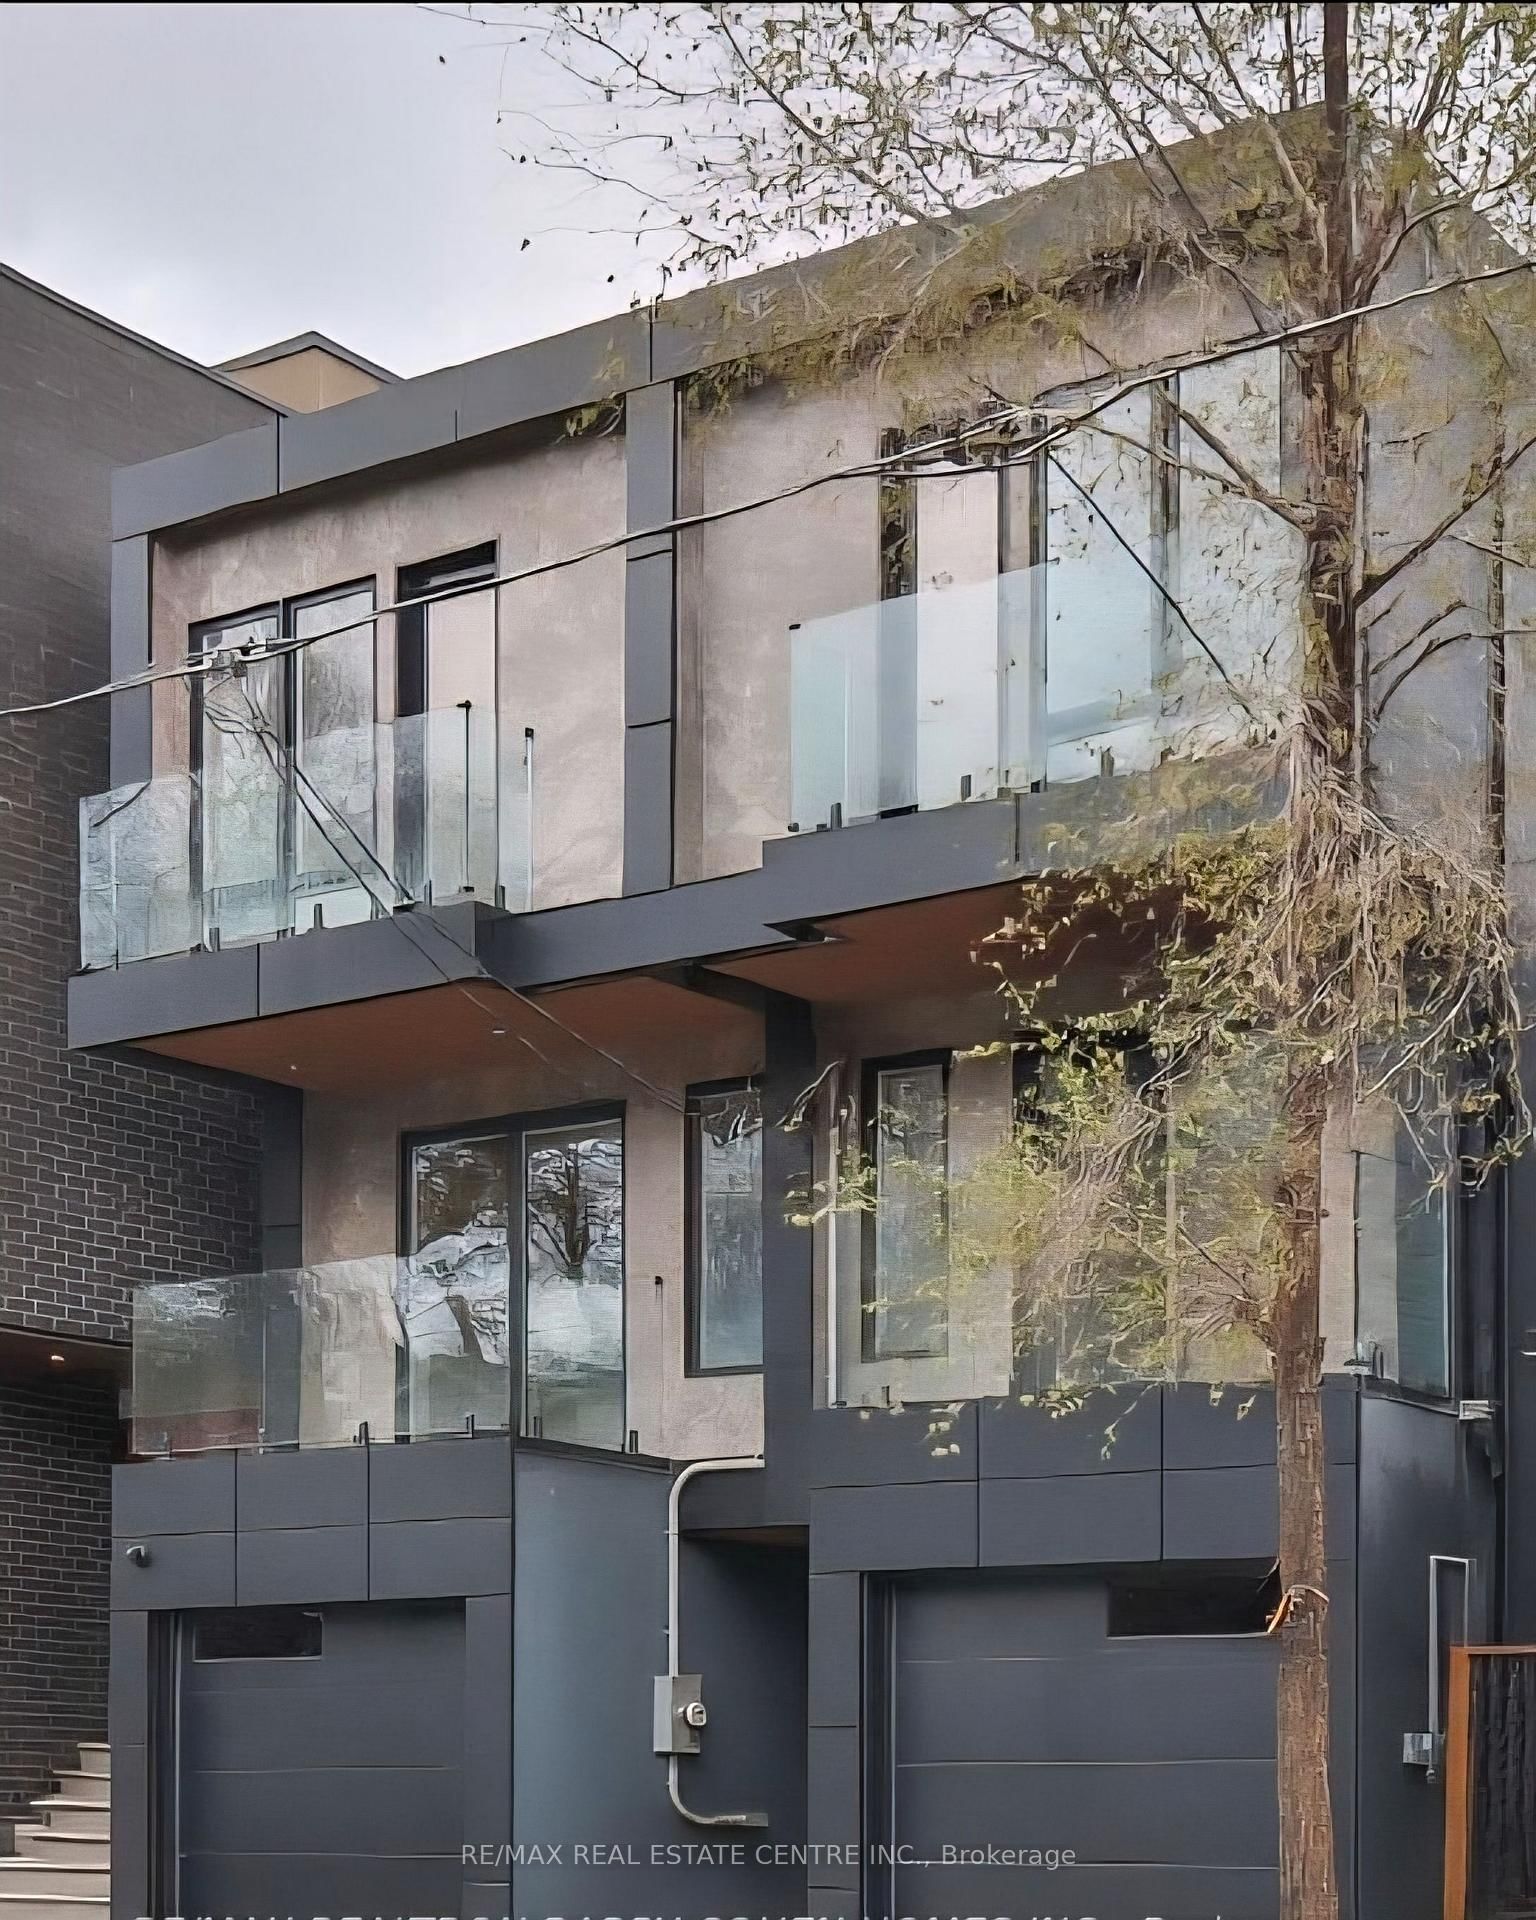
<-- style PDP --> 199 Lee Avenue, Toronto - Semi-Detached for sale for $1,500,000
  • new
  • for sale

199 Lee Avenue

Toronto, Ontario, M4E 2P4 - The Beaches

$1,500,000

  • Neighbourhood

    The Beaches

  • Major Intersection

    Queen and Lee

  • Listed Since: 20 day(s)

  • Last update: 19 day(s) ago

Overview

  • Property Type

    Semi-Detached, 2-Storey

  • Bedrooms

    3 + 1

  • Bathrooms

    2

  • Basement

    Finished + Full

  • Kitchen

    1

  • Total Parking

    n/a

  • Lot Size

    21.09x90 (Feet)

  • Taxes

    $6,764.16 (2026)

  • Type

    Freehold

Property Description

Property description for 199 Lee Avenue, Toronto

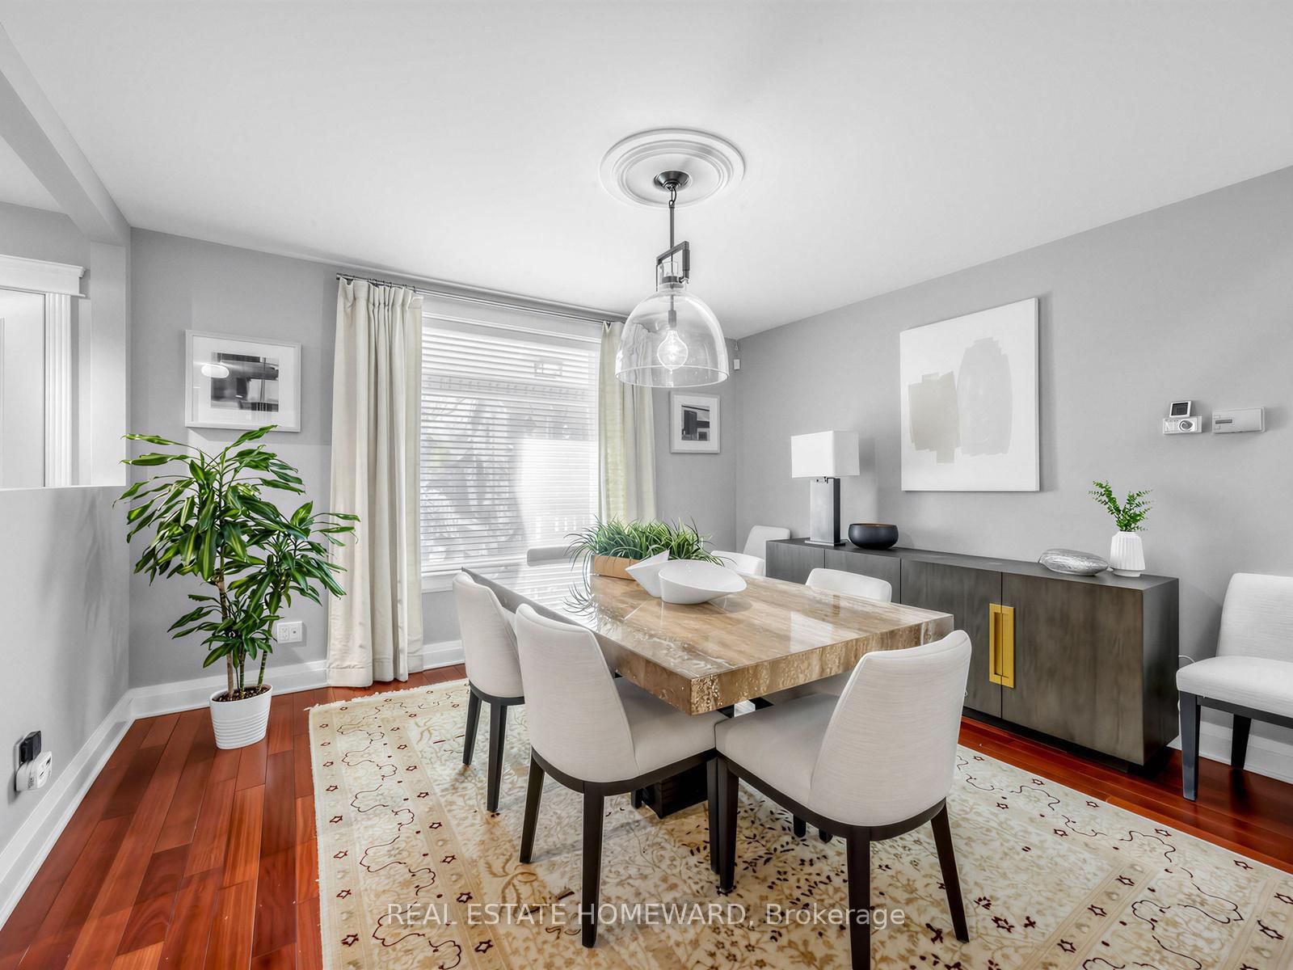
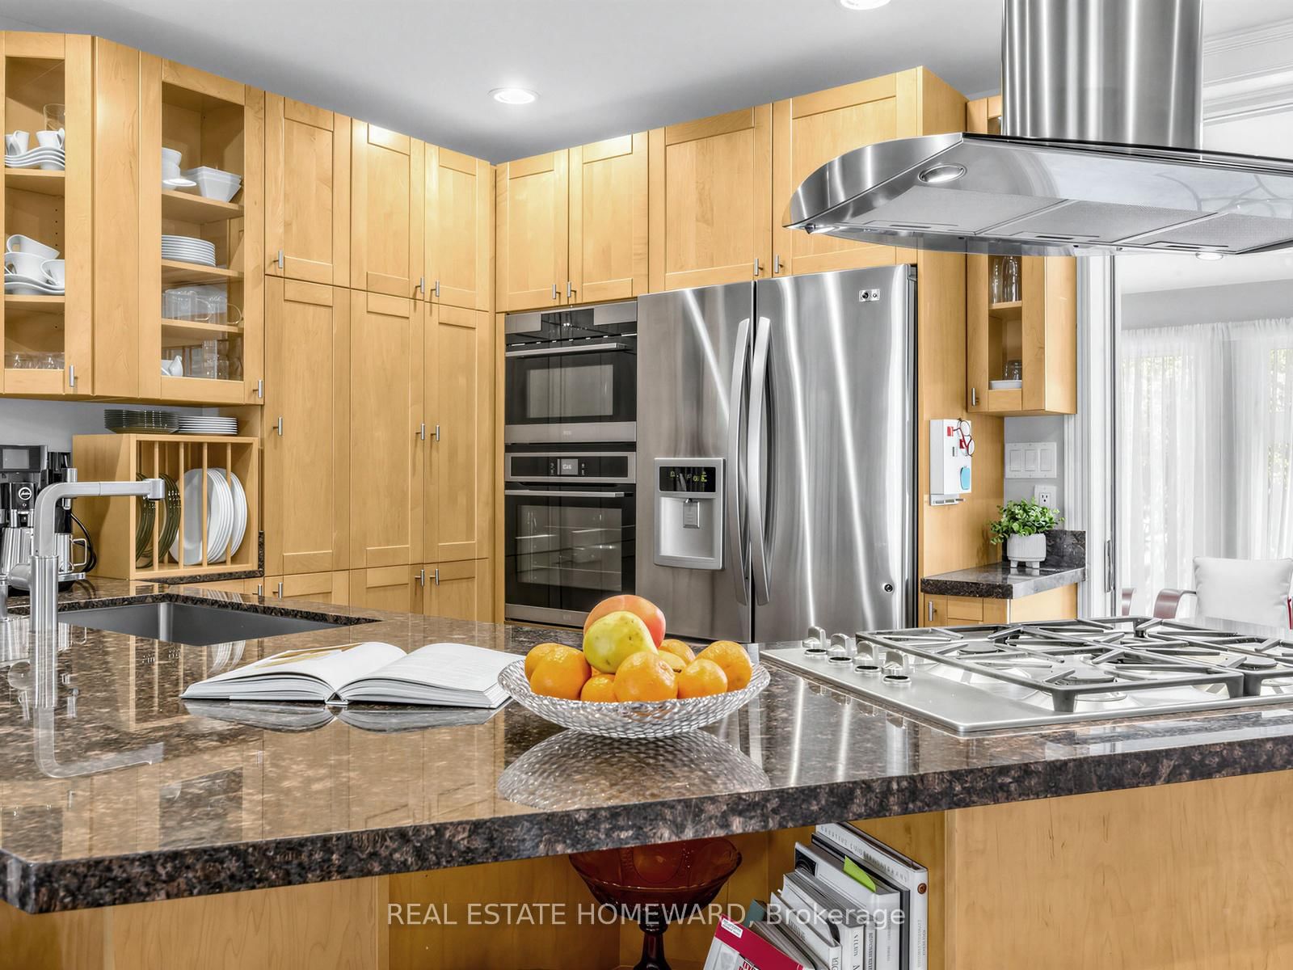
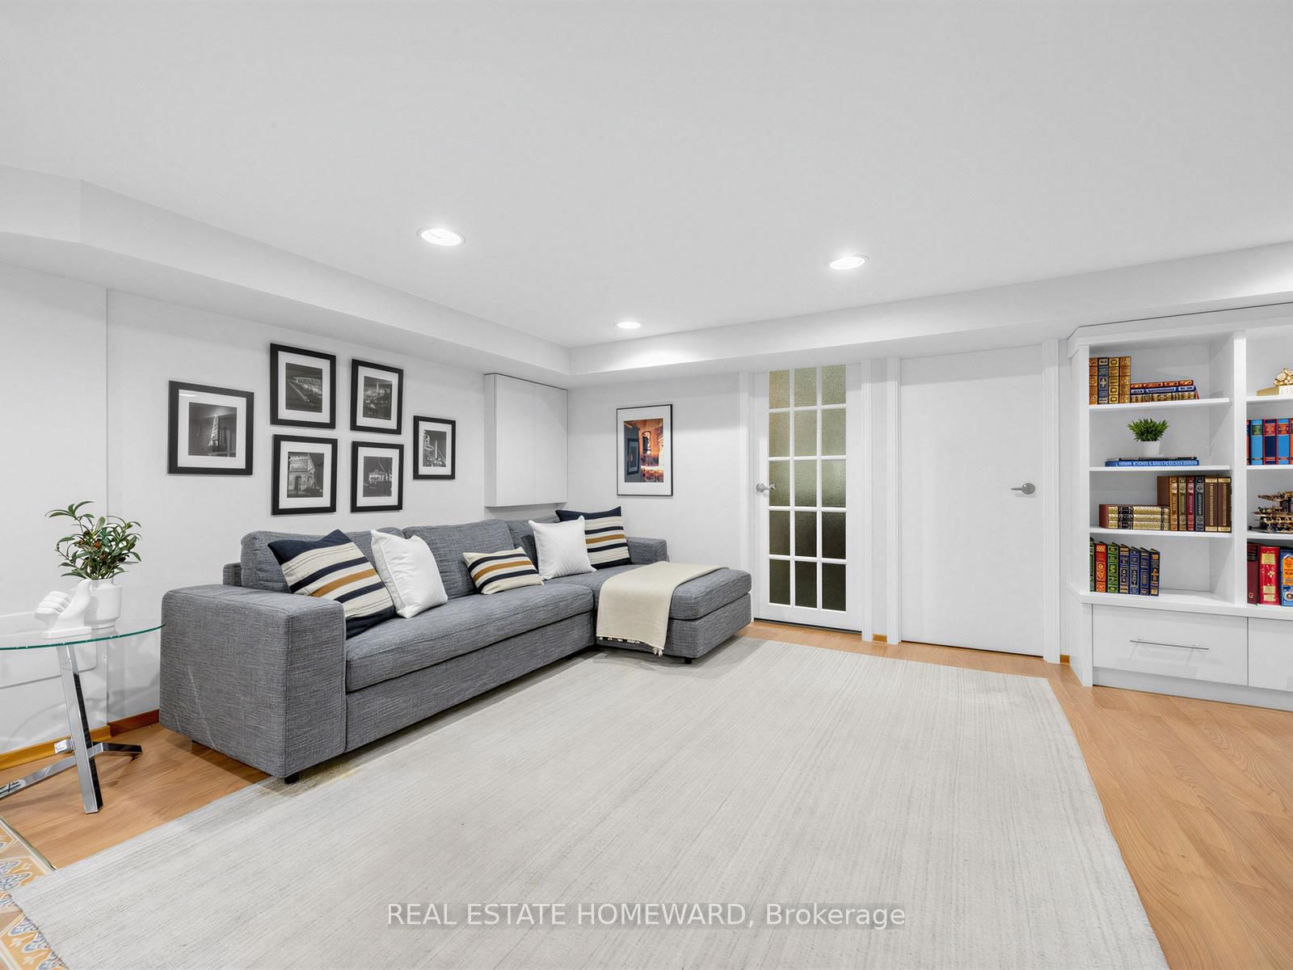
From the moment you pause on the front porch sundeck to enjoy the meticulous landscaping in the front yard, you know that something special awaits you at 199 Lee. Prime Beach with over 2,000 square feet of luxurious living over three levels, this home has been meticulously crafted to provide balm for the soul. The enclosed porch, perfect for shedding the bustle of the city or as a parking spot for a stroller, allows you to leave the outside, outside. Inside you'll find a stunning open concept space bathed in natural light. The centrally located chef's kitchen with breakfast bar allows for easy flow from culinary creation to considered chill in the combined living/dining space nearby. Beyond the kitchen via a double sliding french door lies a true delight, a large family room. Flooded in light from three large skylights, this room leads not only to a staircase downstairs, but also has a double patio door walkout to a gorgeous backyard oasis. Back inside, the upper level has three bedrooms with built-in shelving and closets in all the right places, as well as a well-appointed four piece bathroom. Downstairs on the lower level, another recreation space awaits, as well as a fourth bedroom, lovely three piece washroom, full laundry, and side storage area with easy conversion to a second kitchen (nanny suite/rental potential anyone?).Steps to Glen Ames, Beaches Rec Centre, Kew Gardens, and all this incredible area has to offer. This home just feels like that. Home. Make it yours. Open House Sat/Sun 2-4

Listed by REAL ESTATE HOMEWARD

  • MLS #

    E13086158

  • Sq. Ft

    1100-1500

  • Sq. Ft. Source

    MLS

  • Lot Irregularities

    n/a

  • Year Built

    Available Upon Request

  • Pool

    None

  • Drive

    Street Only

  • Garage

    None

  • Total Parking

    0

  • Family Room

    Y

  • Den

    Y

  • Exterior

    Vinyl Siding

  • Fireplace

    Y

  • Roof

    Asphalt Shingle

  • Foundation

    Unknown

  • Elevator

    n/a

  • Water View

    n/a

  • Laundry Level

    Lower

  • Heat

    Forced Air

  • A/C

    Central Air

  • Water

    Municipal

  • Water Supply

    n/a

  • Sewers

    Sewers

  • Central Vac

    N

  • Foyer

    2.39 x 2.13 ft Main level

    Ceramic Floor, Large Window, W/O To Sundeck

  • Living

    3.58 x 3.96 ft Main level

    Open Concept, Combined W/Dining, hardwood floor

  • Dining

    3.58 x 3.96 ft Main level

    Combined W/Living, Large Window, hardwood floor

  • Kitchen

    3.1 x 4.27 ft Main level

    Breakfast Bar, Stainless Steel Appl, Pot Lights

  • Family

    5.54 x 2.9 ft Main level

    Skylight, O/Looks Backyard, Electric Fireplace

  • Primary

    4.8 x 3.05 ft 2nd level

    B/I Closet, B/I Shelves, hardwood floor

  • 2nd Br

    2.97 x 2.57 ft 2nd level

    Large Window, hardwood floor, Closet

  • 3rd Br

    2.67 x 2.36 ft 2nd level

    Closet, B/I Desk, B/I Shelves

  • Rec

    6.86 x 5.28 ft Lower level

    B/I Shelves, Pot Lights, 3 Pc Bath

  • 4th Br

    3.73 x 3.05 ft Lower level

    Closet, Pot Lights, Window

  • Laundry

    2.62 x 1.73 ft Lower level

  • MLS #

    E13086158

  • Sq. Ft

    1100-1500

  • Sq. Ft. Source

    MLS

  • Lot Irregularities

    n/a

  • Year Built

    Available Upon Request

  • Pool

    None

  • Drive

    Street Only

  • Garage

    None

  • Total Parking

    0

  • Family Room

    Y

  • Den

    Y

  • Exterior

    Vinyl Siding

  • Fireplace

    Y

  • Roof

    Asphalt Shingle

  • Foundation

    Unknown

  • Elevator

    n/a

  • Water View

    n/a

  • Laundry Level

    Lower

  • Heat

    Forced Air

  • A/C

    Central Air

  • Water

    Municipal

  • Water Supply

    n/a

  • Sewers

    Sewers

  • Central Vac

    N

  • Foyer

    2.39 x 2.13 ft Main level

    Ceramic Floor, Large Window, W/O To Sundeck

  • Living

    3.58 x 3.96 ft Main level

    Open Concept, Combined W/Dining, hardwood floor

  • Dining

    3.58 x 3.96 ft Main level

    Combined W/Living, Large Window, hardwood floor

  • Kitchen

    3.1 x 4.27 ft Main level

    Breakfast Bar, Stainless Steel Appl, Pot Lights

  • Family

    5.54 x 2.9 ft Main level

    Skylight, O/Looks Backyard, Electric Fireplace

  • Primary

    4.8 x 3.05 ft 2nd level

    B/I Closet, B/I Shelves, hardwood floor

  • 2nd Br

    2.97 x 2.57 ft 2nd level

    Large Window, hardwood floor, Closet

  • 3rd Br

    2.67 x 2.36 ft 2nd level

    Closet, B/I Desk, B/I Shelves

  • Rec

    6.86 x 5.28 ft Lower level

    B/I Shelves, Pot Lights, 3 Pc Bath

  • 4th Br

    3.73 x 3.05 ft Lower level

    Closet, Pot Lights, Window

  • Laundry

    2.62 x 1.73 ft Lower level

Thinking of Selling?

Find Out Your Home’s Value in Today’s Market!

No Email or Signup is required to view your home estimate.

estimate your home value

Contact Manoj Kukreja

Sales Representative,
Century 21 People’s Choice Realty Inc.,
Brokerage
(647) 576 - 2100

Manoj profile avatar

Open house for 199 Lee Avenue, Toronto

Property Open House

Property History

Property history for 199 Lee Avenue, Toronto

This property has been sold 1 time before. Create your free account to explore sold prices, detailed property history, and more insider data.

Sign In / Register

Inventory Graph

10 9 8 7 6 5 4 3 2 1 0 3 Months of inventory SELLER'S Market BALANCED Market BUYER'S Market

Mortgage Calculator

This data is for informational purposes only.

Mortgage Payment per month

Principal Amount

Interest

Total Payable

Amortization

Amortization

Closing Cost Calculator

This data is for informational purposes only.

Closing Cost Total for this property

Total Cash flow for purchasing this property

Down Payment(%)*
Additional information

Provincial Land Transfer Tax

Ontario Land Transfer Tax Rebate

Toronto Land Transfer Tax

Toronto Land Transfer Tax Rebate

PST on CMHC Insurance Premium

Lawyer Fees

$2,825

Government Registration Fee's

$164

Title Insurance

Closing Cost Total

Total Cash flow for purchasing this property

Provincial Land Transfer Tax

Ontario Land Transfer Tax Rebate

Toronto Land Transfer Tax

Toronto Land Transfer Tax Rebate

PST on CMHC Insurance Premium

Lawyer Fees

$2,825

Government Registarion Fee's

$164

Title Insurance

Down Payment(%)*

* A down payment of less than 20% is permitted only for first-time home buyers purchasing their principal residence. The minimum down payment required is 5% for the portion of the purchase price up to $500,000, and 10% for the portion between $500,000 and $1,500,000. For properties priced over $1,500,000, a minimum down payment of 20% is required.

Thinking of Selling?

Find Out Your Home’s Value in Today’s Market!

No Email or Signup is required to view your home estimate.

estimate your home value

Contact Manoj Kukreja

Sales Representative, Century 21 People’s Choice Realty Inc., Brokerage
(647) 576 - 2100

Manoj profile avatar

Recent Sold Listings in The Beaches, Toronto

Popular Cities